Local Wigan fencing teamClear written quotationsRepairs and installationPanels posts and gates
Wigan fencing examples
Use the Gallery to Compare Practical Options
The gallery helps customers compare timber fencing, concrete post systems, gravel boards and wooden gates in finished gardens. Captions describe the visible construction without assigning an unconfirmed location or customer story.
When you contact Wigan Garden Fencing, mention a photograph that has the panel style, post system or gate arrangement you prefer. We will still assess whether that approach suits your own ground, access and exposure. A useful quotation starts with the property rather than simply copying another boundary.
Timber boundaries
Garden Fencing Projects
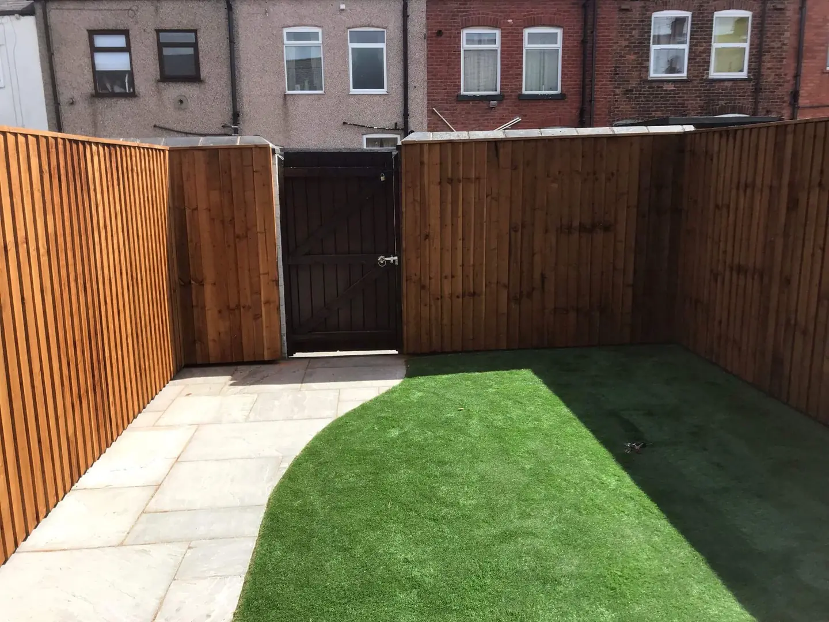
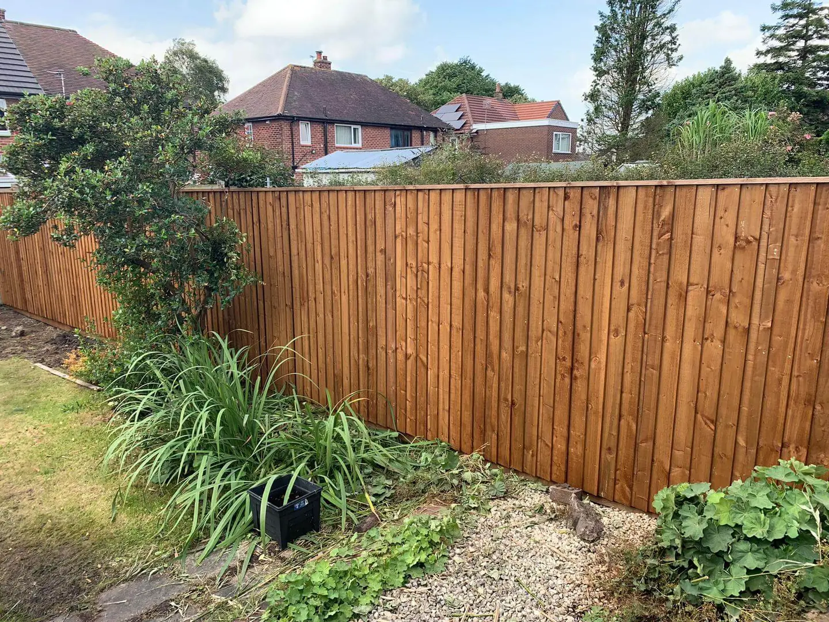
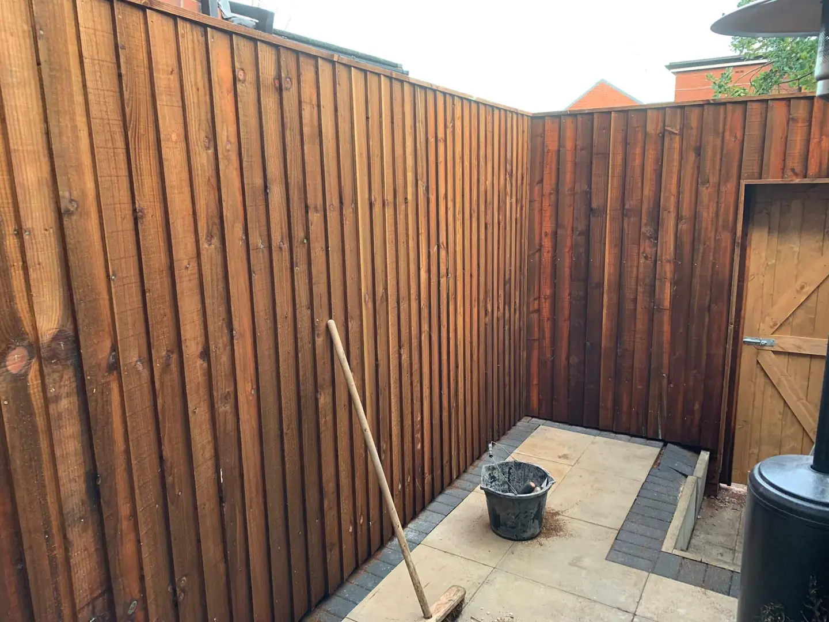
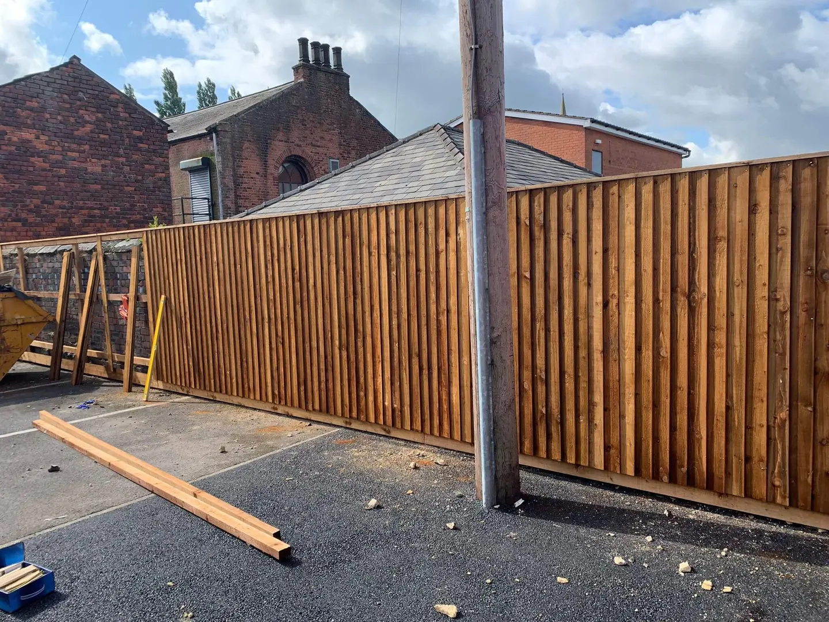
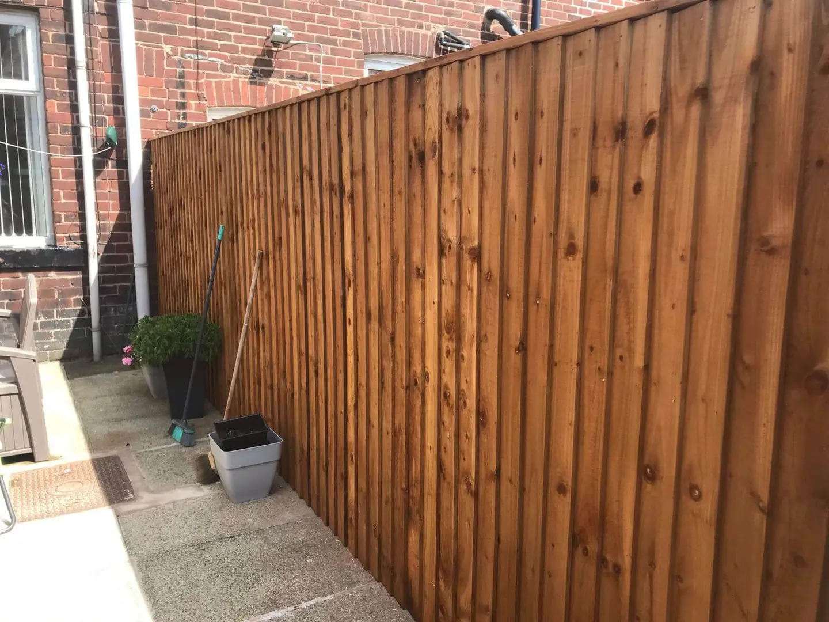
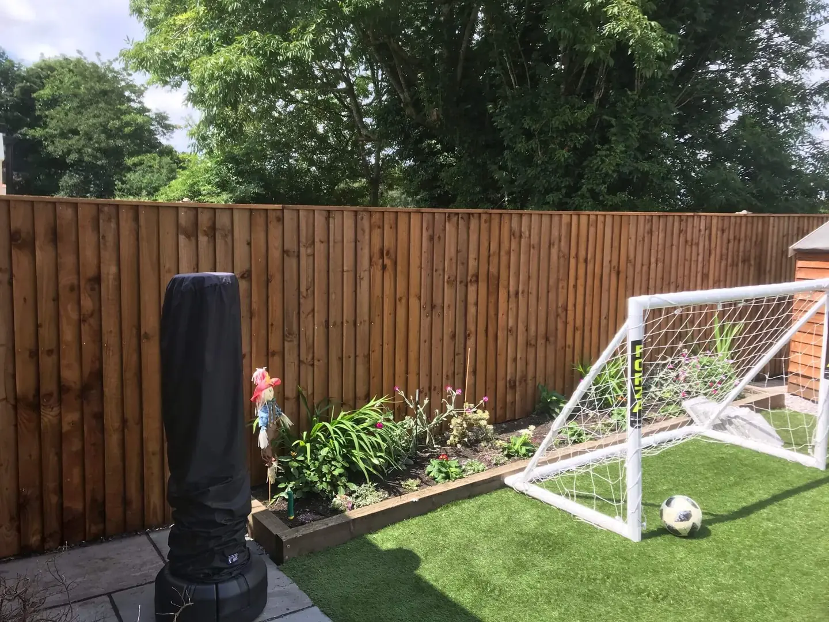
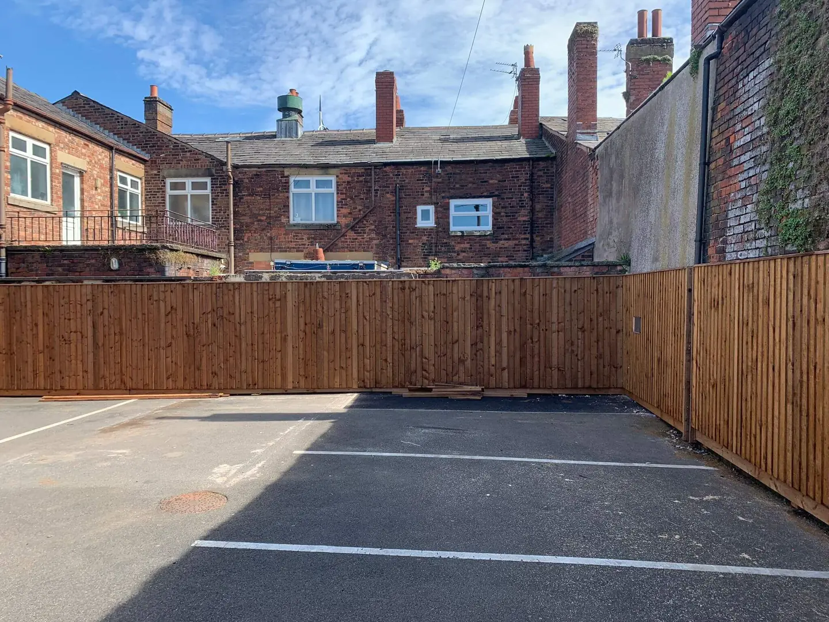
The all-timber projects show closeboard or feather edge boards forming continuous privacy screens. Building with individual boards is useful for long runs, changes in level and boundaries where a standard final panel would leave an awkward gap. The visible capping and consistent board line also help the finished fence feel deliberate.
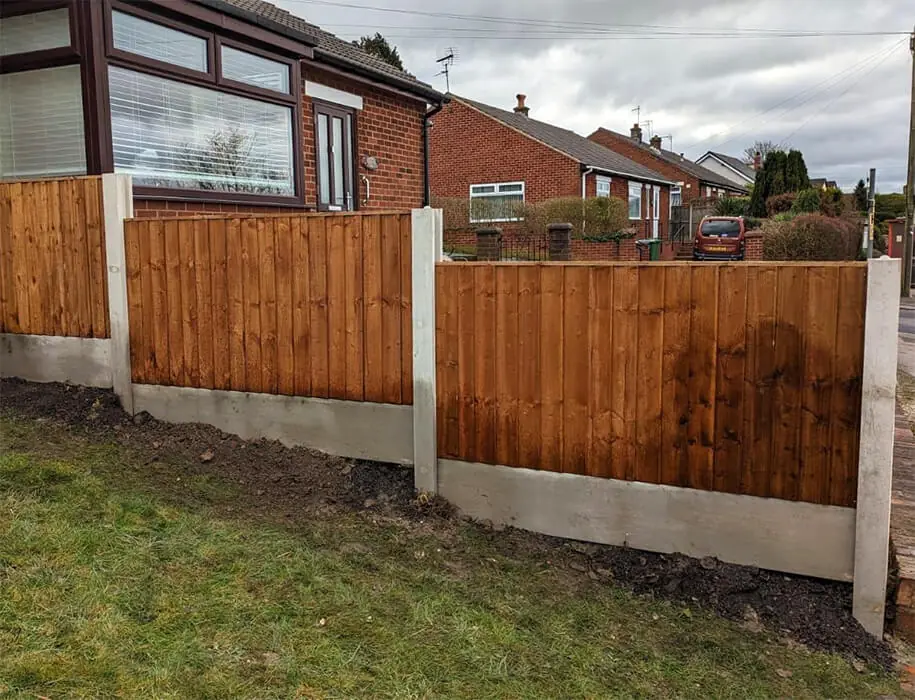
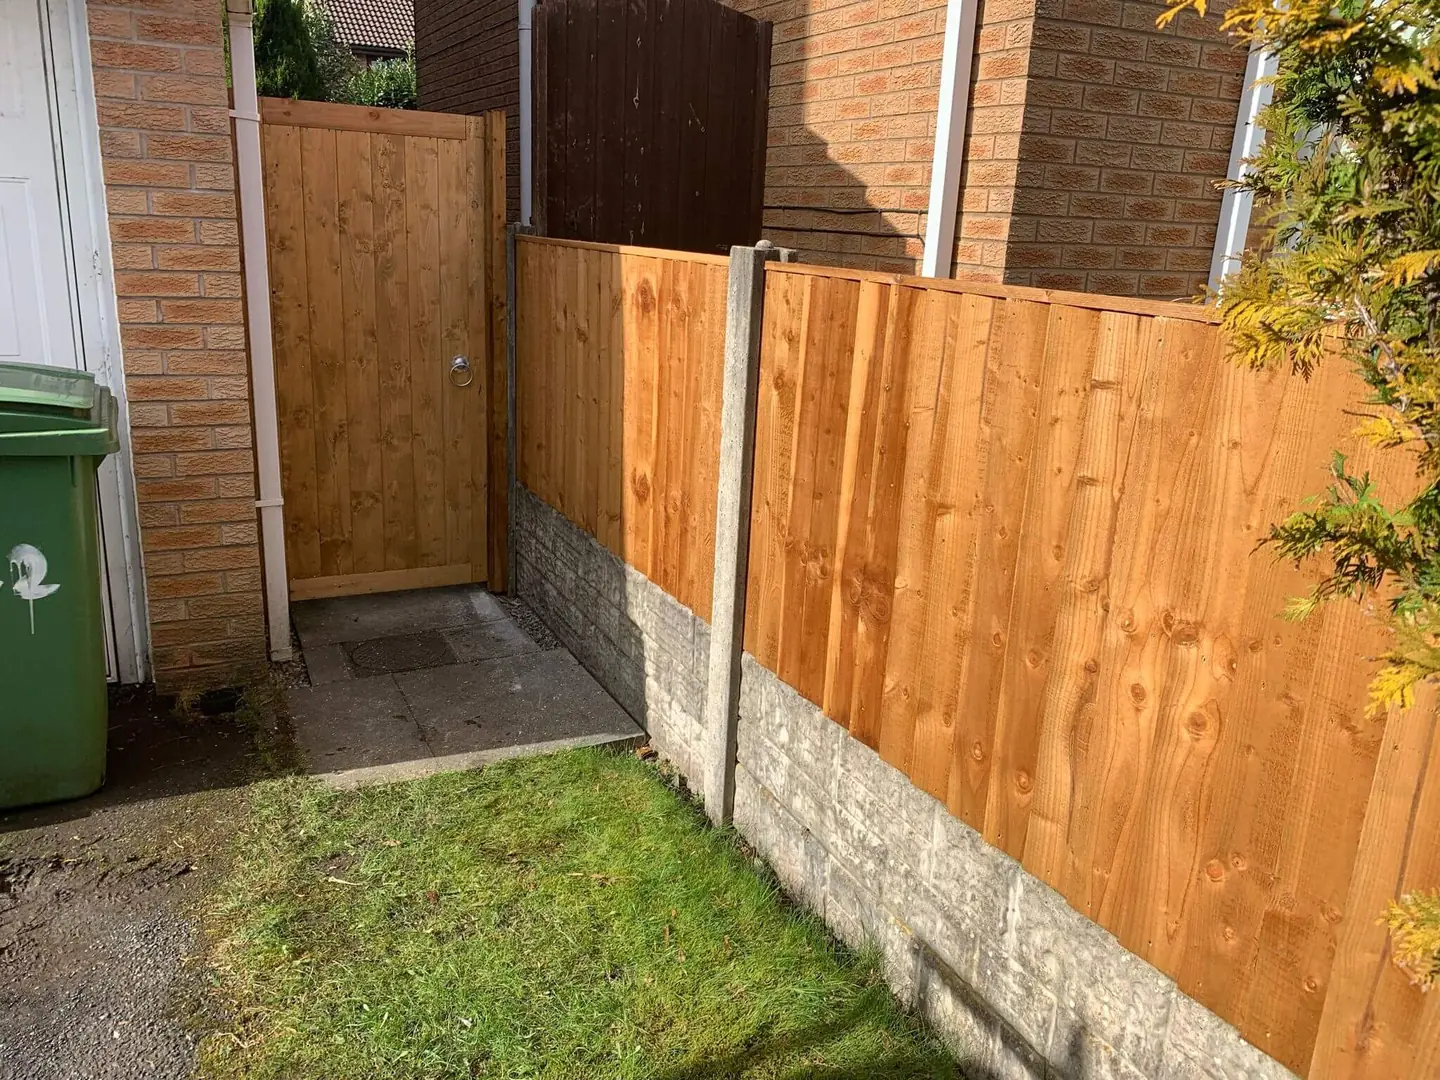
Other photographs show timber panels set between concrete posts. This system separates the replaceable panel from the ground-contact support and can make future panel changes simpler. Neither construction is automatically right for every garden. Visit our garden fencing services page to compare panel styles, privacy and support options.
Condition and support
Fence Repairs and Replacements
A finished photograph does not always reveal why the old fence failed. Repairs and replacements begin with posts, rails, gravel boards and foundations. One broken panel may be replaceable between sound supports, while a row of leaning posts or widespread rot can make a full section more sensible. We avoid presenting every damaged fence as a complete replacement.
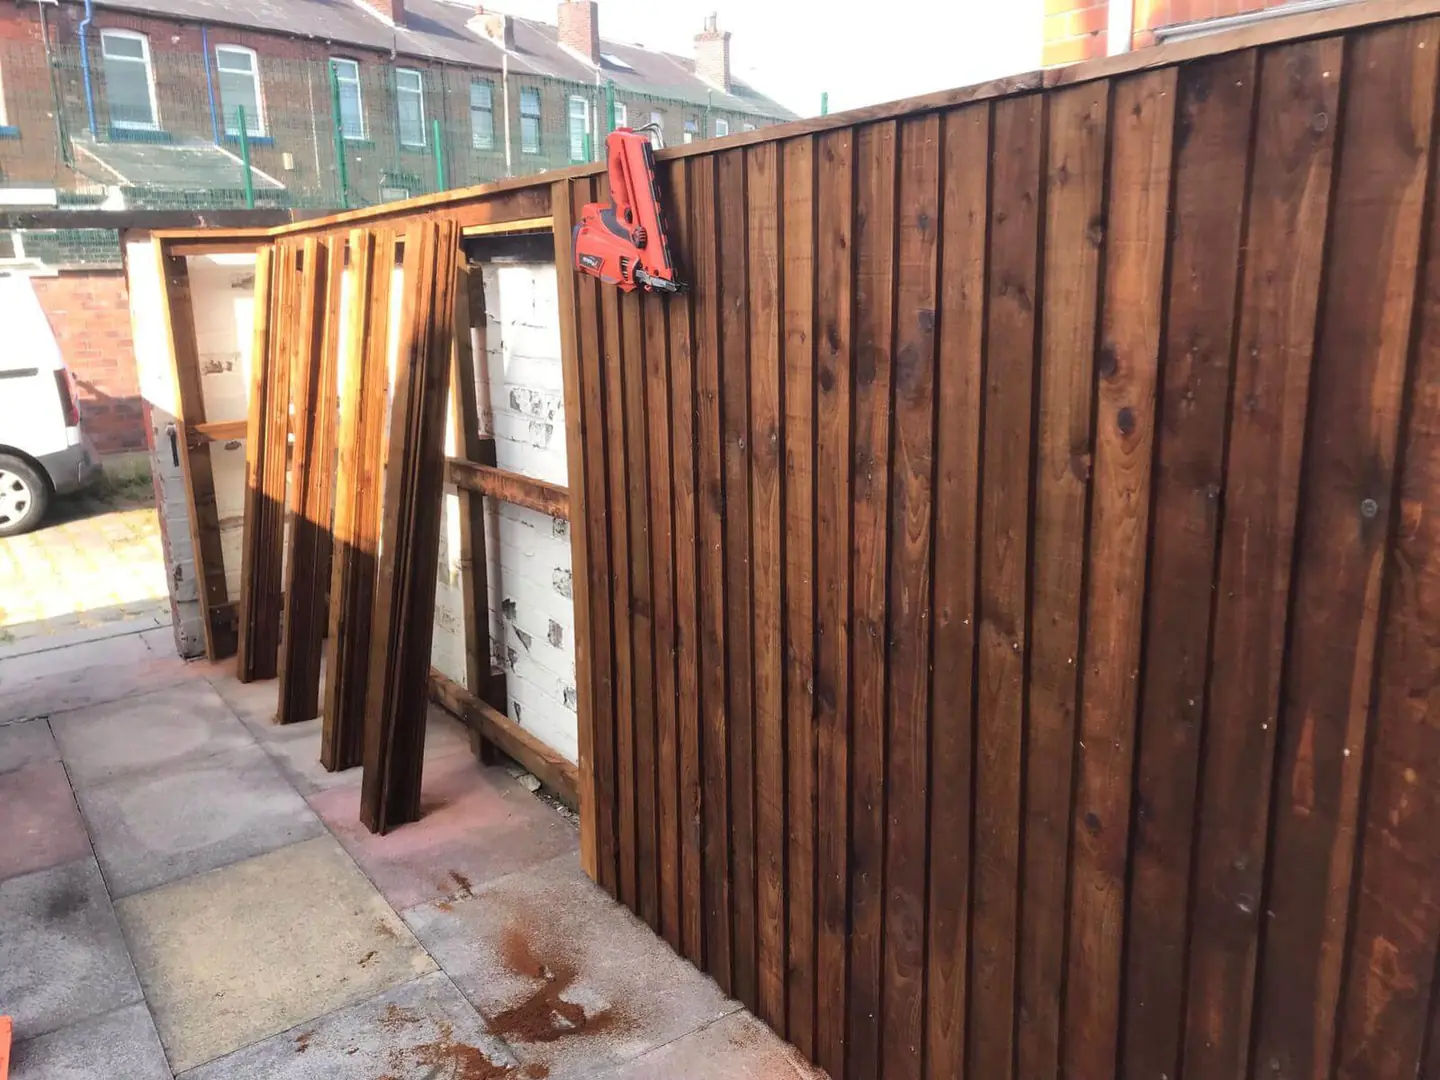
Progress photographs are useful because they show the framework and individual boards before the finished boundary hides them. They also show why access and removal need planning: old concrete, waste timber and new materials all require a safe route. Read about fence repairs in Wigan or send photographs of damage from a safe position after a storm.
Ground contact
Concrete Posts and Gravel Boards
Concrete posts are visible in several project images. Slotted posts hold compatible timber panels, while concrete gravel boards lift those panels away from soil. This helps reduce direct moisture contact and protects the lower timber edge from strimmers, compost and wet leaves. Concrete supports are heavy and need accurate spacing, alignment and foundations.
The front-boundary photographs also demonstrate how panels can be stepped or cut to suit lower sections. Concrete is not always the preferred appearance, and timber posts remain a valid option for an all-wood finish. Our concrete fence post guide explains the trade-offs and when replacing a failed post is practical.
Garden access
Wooden Gates
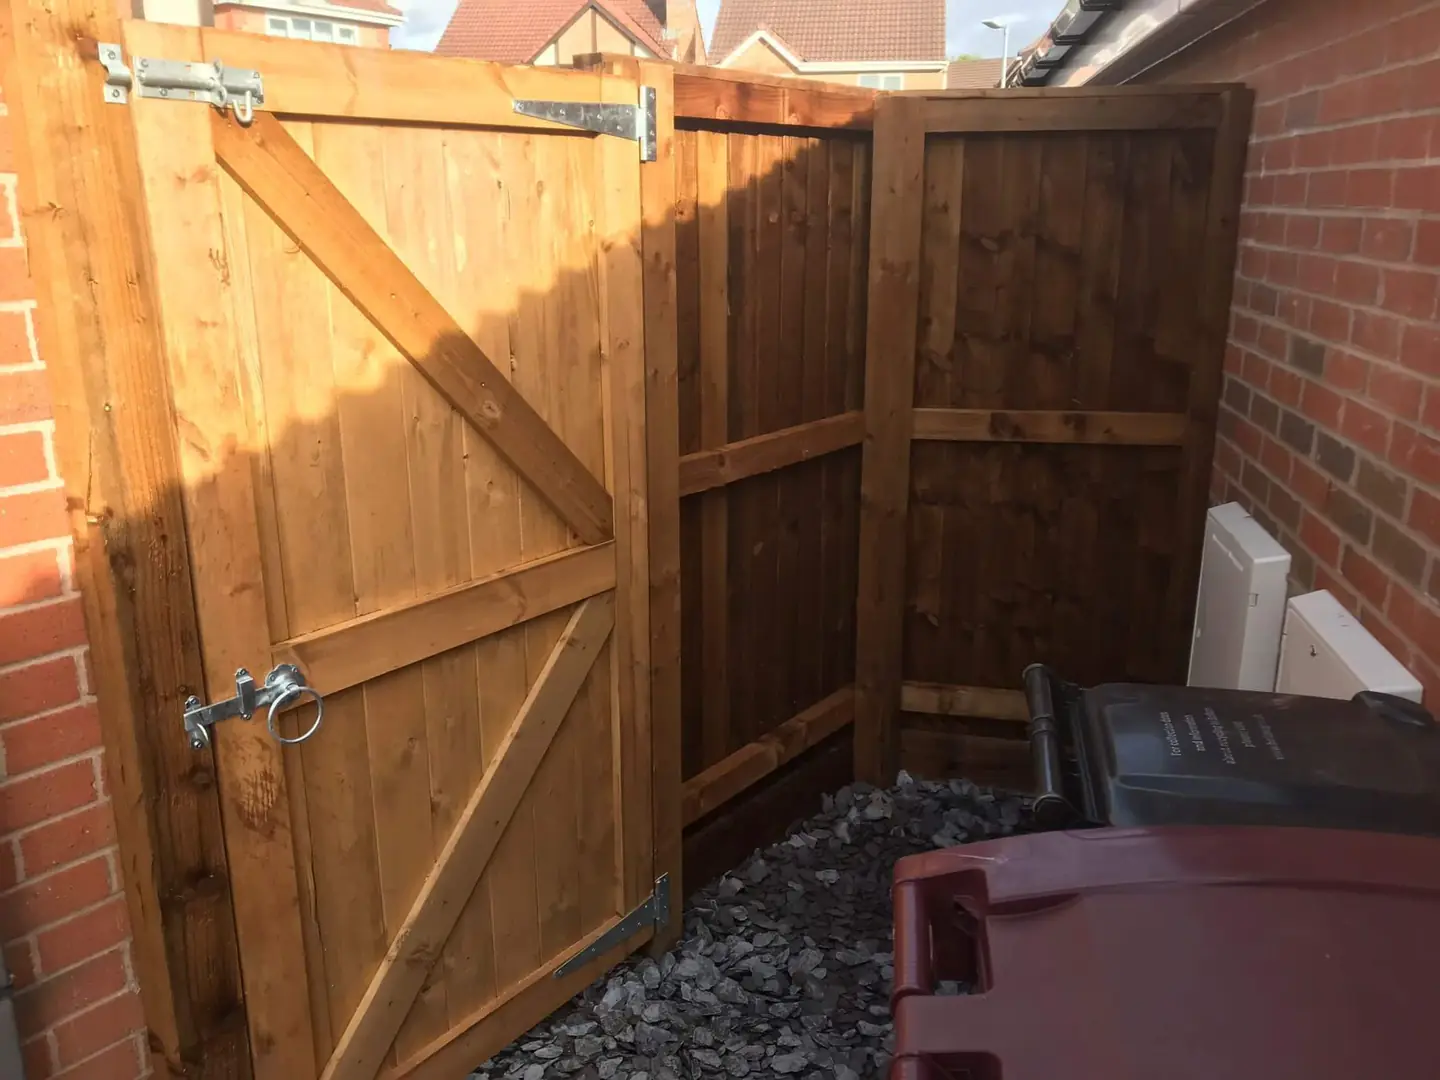
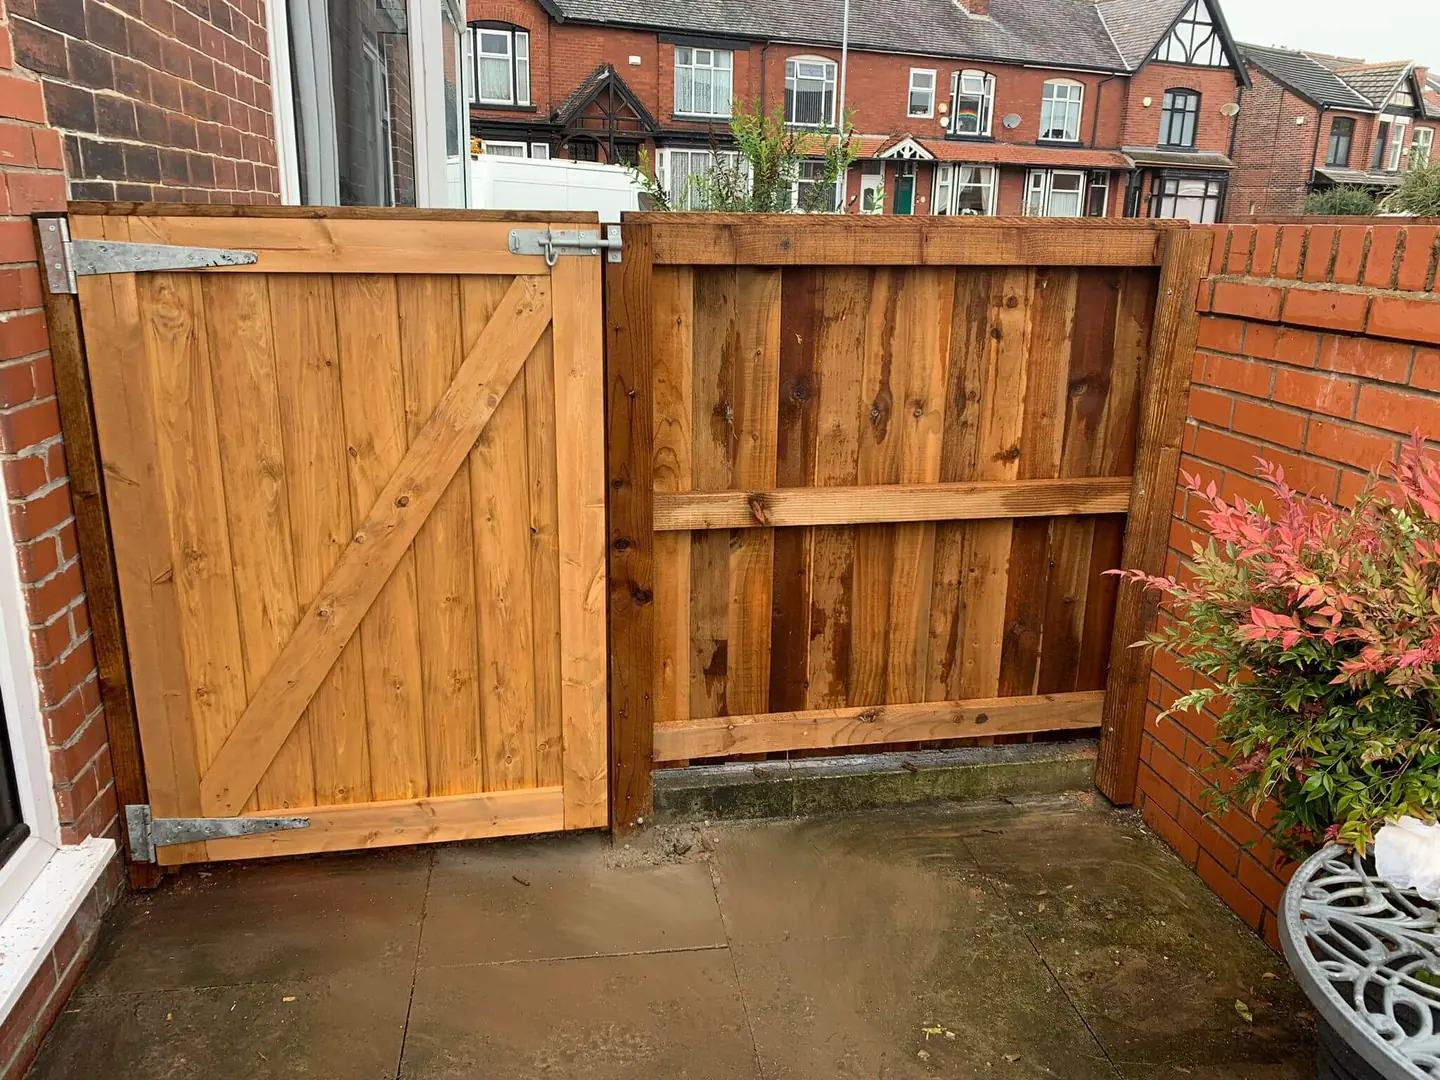
The gate photographs show why moving sections need different construction from fixed fence panels. A framed, ledged and braced gate carries its own weight through the hinges and support post. Galvanised fittings reduce corrosion, while sensible clearance allows for paving, drainage and normal timber movement during wet weather.
Side passages rarely have standard openings. A measured gate can provide privacy without scraping the path or leaving an excessive gap. Where the opening is wide, a fixed infill may support a more manageable gate. See wooden garden gates in Wigan for information about posts, hinges, latches and matching new fencing.
Useful evidence
Before and After Fencing Work
We have not labelled images as before-and-after pairs unless that sequence is known. Instead, the gallery includes progress and completed views that show different stages of timber installation. Customers should be able to distinguish real evidence from a marketing claim, so captions describe what is visible without inventing a location, customer story or job size.
If you send your own photographs, include the complete boundary, close views of damage and the access route. That gives more useful context than a single close-up. It helps us assess whether posts have moved, how ground levels change and whether waste can be removed without crossing a neighbouring property.
Materials visible in the gallery
The projects include closeboard-style vertical timber, pressure-treated panels, timber and concrete posts, gravel boards, capping, framed gates and galvanised ironmongery. Colour varies because timber is natural and because photographs were taken under different conditions. New treated timber usually weathers and settles in colour over time.
What cannot be confirmed from a photograph is ground depth, hidden drainage or the exact condition of foundations. Those details are checked for the new property before a material is recommended.
Project gallery
Recent Fencing Work
Browse the genuine project photographs, then follow the related service links below.
Long run of newly installed all-timber fencingTimber fencing in concrete posts and gravel boardsFramed side gate with galvanised ironmongeryFront boundary with concrete supportsBoarded timber fencing beside a paved areaAll-timber fencing during installationFeather-edge fencing being installedFinished rear garden fence and gateTimber side gate and matching fenceCloseboard fence beside a terraced homeFinished timber fence around a family gardenCommercial yard boundary in all-timber fencing
Location pages provide extra information for Wigan, Leigh, Hindley and surrounding service areas. They describe local property considerations without pretending that every pictured job came from that town.
Your boundary
Request a Similar Quote
Tell us which image or material caught your attention, but also explain what you need the fence to achieve. Privacy, safer access, a secure gate, easier future panel changes or repair after bad weather can each point towards a different specification.
Include approximate length, height, postcode and photographs if possible. We will explain whether a visit is needed before a clear quotation can be prepared. Use the contact form or call 01942 410230.
From inspiration to specification
How Project Photos Help Plan New Fencing
Images are useful conversation starters, but the new property still determines the final system.
Identify the visible style
Look at board direction, panel height, capping, post material and gravel boards rather than colour alone. Treated timber changes as it weathers, and photographs taken in sun or shade can look very different. Tell us which details matter to you: solid privacy, a softer decorative top, an all-wood appearance or concrete supports that make future panel changes easier.
Compare the hidden requirements
A photograph cannot show post depth, old foundations, underground services or the wind a boundary receives. Your garden may need different support even if the visible panel style is similar. Access also affects what can be carried safely to the work area. We use the image to understand preference, then measure and assess the actual line before confirming materials.
Prepare for an accurate quotation
Send your preferred gallery image alongside photographs of the existing boundary. Include wide views, damaged sections, corners, slopes, gates and the route from the road. Approximate length and postcode help us plan the next step. The quotation can then describe the agreed construction rather than relying on a vague request to make the fence look like one photograph.
Customers are welcome to ask why one project uses concrete posts while another uses timber, or why boards were built in place rather than supplied as panels. Clear explanations make it easier to choose a system that suits everyday use and future maintenance. Request a fencing quote when you are ready to discuss your own boundary.
A gallery can also help identify details you do not want. You may prefer less visible concrete, need more airflow than a solid panel allows or want a gate positioned away from a narrow turn. Mentioning those preferences is useful. The goal is not to reproduce a photograph regardless of context; it is to use real examples to reach a specification that fits the new garden, access route and maintenance expectations.
Save the page link or note the caption before contacting us. That makes the conversation easier and lets us explain which visible details can be adapted safely.
Practical Wigan guidance
Plan the Work with Confidence
Use these decision guides before requesting a fencing quotation in Wigan.